



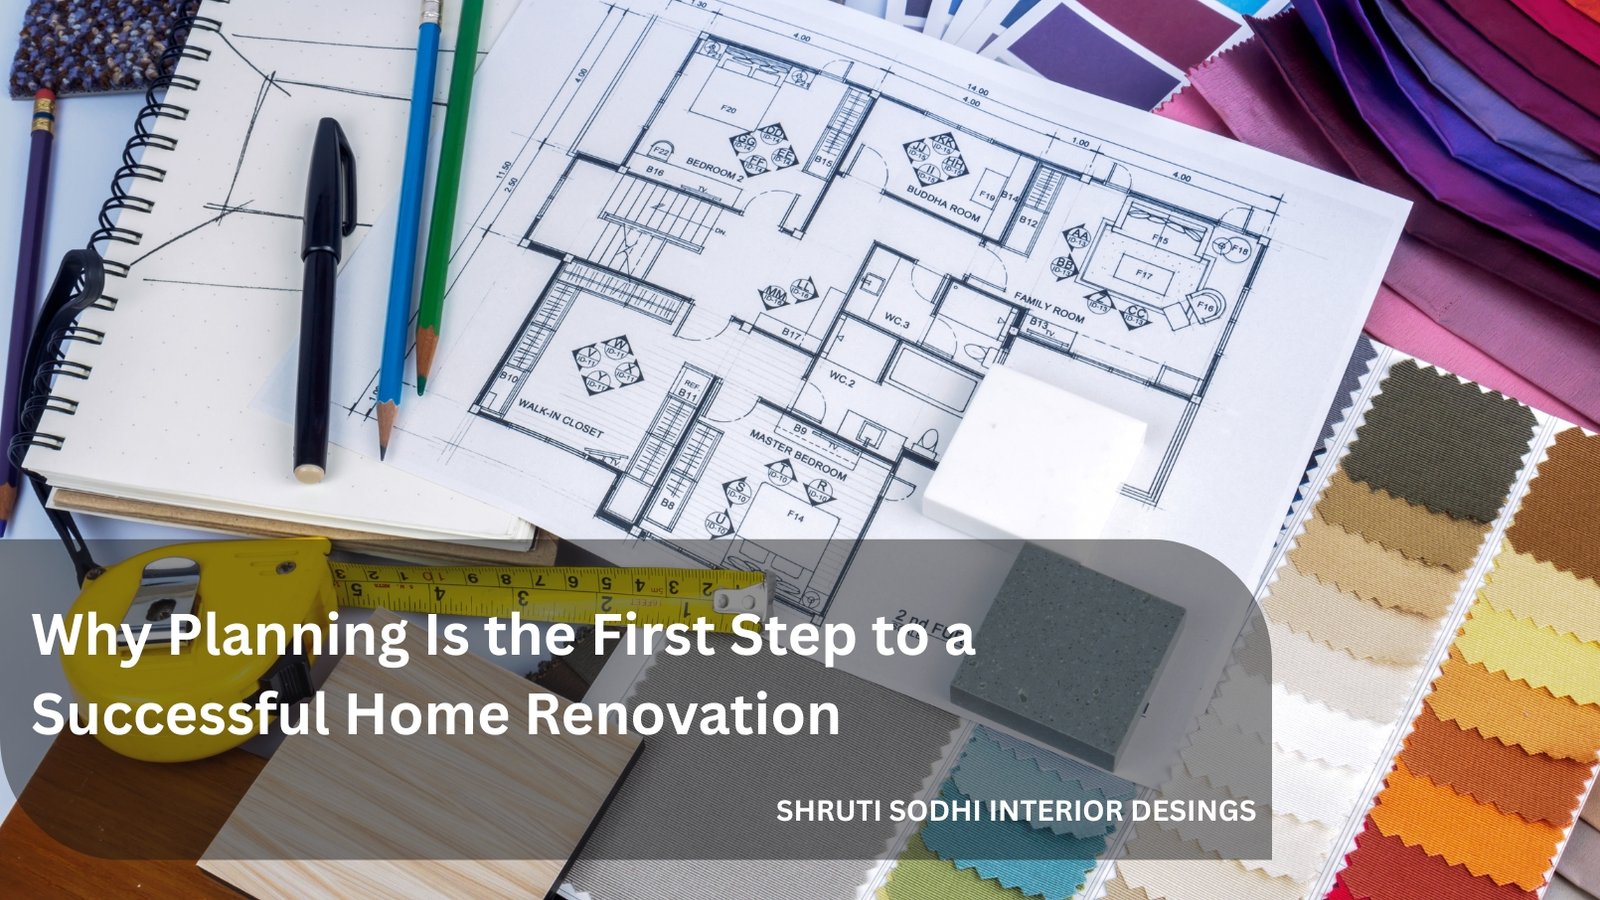
Why Planning Is the First Step to a Successful Home Renovation
A home renovation is rarely just about changing how a space looks. It is about rethinking how the home functions, feels, and supports everyday life. From improving the layout to selecting materials and reimagining individual rooms, every decision contributes to the final outcome.
Without a clear plan, even the most appealing ideas can become difficult to execute. Budgets may stretch, timelines can shift, and important details may be overlooked. Planning brings these moving parts together, providing a clear direction before work begins and helping homeowners make decisions with greater confidence.
Why Planning Sets the Foundation for a Successful Renovation

A well-defined plan helps homeowners:
- Establish clear renovation priorities.
- Identify practical improvements to the existing layout.
- Allocate the budget according to specific requirements.
- Reduce unnecessary changes during execution.
- Coordinate materials, furniture, and finishes.
- Maintain a consistent design direction throughout the home.
This early clarity makes it easier to anticipate challenges before they become expensive problems. When the groundwork is established, decisions about lighting, storage, furniture, and materials can be made with the overall vision in mind.
Why Professional Interior Design Guidance Matters
Renovating a home involves multiple layers of decision-making. Space planning, material selection, lighting, furniture, finishes, and execution need to work together rather than being treated as separate elements.
This is where professional interior design services can add value. An experienced design team can evaluate the existing space, identify opportunities for improvement, and translate the homeowner’s preferences into a cohesive design direction.
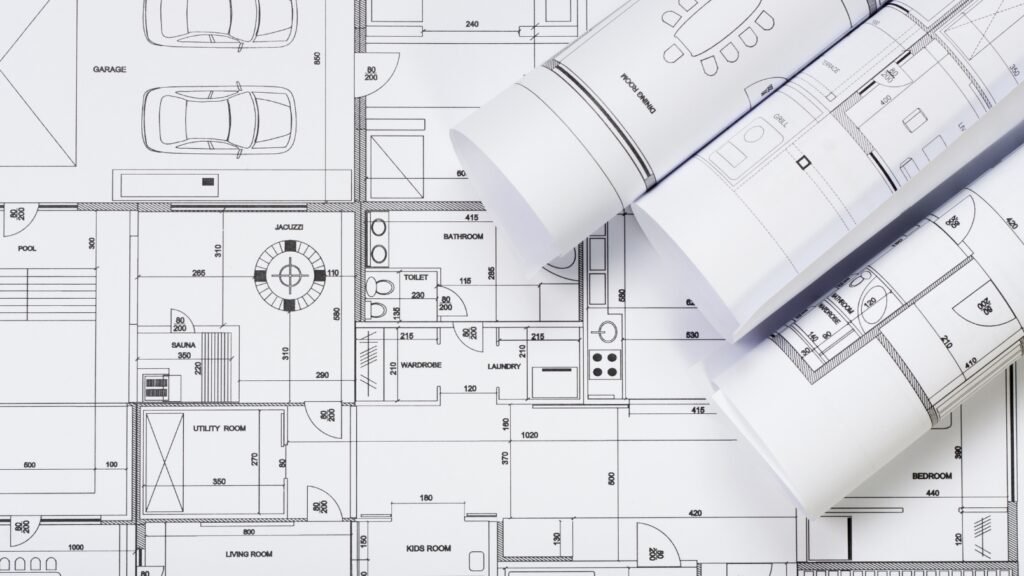
Professional guidance can also help avoid common renovation mistakes, including:
- Selecting materials without considering maintenance requirements.
- Designing furniture without accounting for circulation space.
- Overlooking electrical points and lighting requirements.
- Choosing finishes that do not complement one another.
- Finalizing furniture before confirming room dimensions.
- Leaving important design decisions until execution has begun.
The objective is not simply to create visually appealing interiors. It is to ensure that the design remains functional, cohesive, and practical once the renovation is complete.
Define Your Renovation Goals and Priorities

Before moving forward, consider the following questions:
- Which areas of the home need the most improvement?
- What problems should the renovation solve?
- Which existing features are worth retaining?
- How should the redesigned spaces support everyday routines?
- Which elements are essential, and which can be added later?
- What level of investment is appropriate for the project?
It is helpful to divide requirements into three categories: essential improvements, preferred additions, and optional design features. This makes it easier to evaluate choices and adjust the scope when budget or space constraints arise.
Explore residential projects by Shruti Sodhi Interior Designs for examples of how design decisions can shape residential spaces.
Build a Detailed Plan Before Work Begins
Once the renovation goals are established, the next step is to develop a structured roadmap. Effective home renovation planning considers the different stages of the project, the order in which tasks must be completed, and how individual decisions affect the overall outcome.
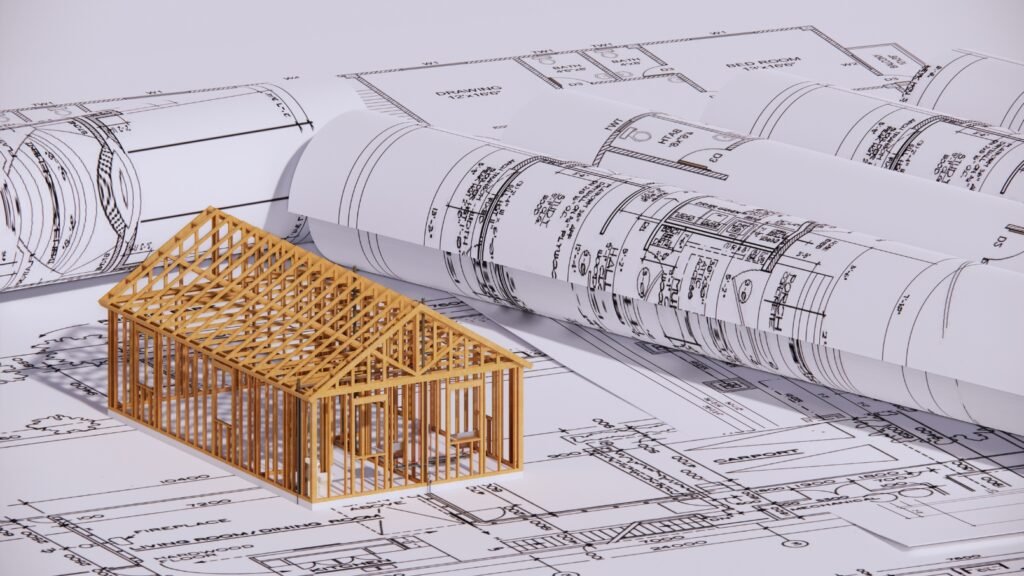
The following table highlights the key areas that need attention before execution begins.
Planning area | Key considerations |
Space planning | Layout, circulation, and furniture placement |
Civil work | Walls, flooring, ceilings, and structural requirements |
Electrical work | Switches, sockets, lighting, and appliance points |
Plumbing | Kitchen, bathroom, and utility requirements |
Materials | Flooring, wall finishes, hardware, and surfaces |
Furniture | Custom dimensions, storage, and placement |
Lighting | Ambient, task, and accent lighting |
Execution | Work sequence, installation, and coordination |
The sequence of work matters just as much as the individual decisions. Electrical points, for example, need to be finalized before walls are closed, while cabinetry measurements must account for flooring levels and finished wall surfaces.
Addressing these details early helps reduce avoidable delays and keeps different stages of the renovation aligned.
Organize Your Design Decisions Before Execution

The checklist can include:
- Finalised layouts and furniture plans.
- Material samples and finish selections.
- Lighting plans and electrical requirements.
- Kitchen and wardrobe specifications.
- Furniture dimensions and placement.
- Hardware, fixtures, and fitting details.
- Design approvals and outstanding decisions.
- Installation requirements and project milestones.
Maintaining these details in one place reduces confusion and makes it easier to identify inconsistencies before work progresses. It also helps ensure the original design intent carries through to the finished space.
Keep Your Renovation Requirements on Track
Alongside design specifications, homeowners need a practical way to monitor the renovation’s broader scope. A home renovation checklist helps track the work that needs to be completed, the resources required, and the progress made at each stage.
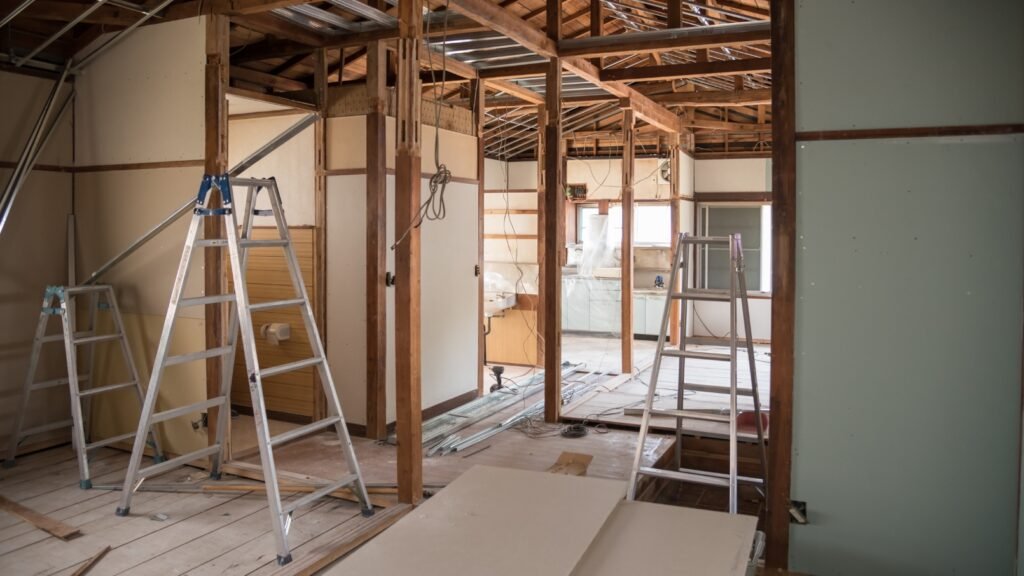
A useful checklist can be organized around the following milestones:
Stage | What to review |
Before work begins | Scope, budget, approvals, and timeline |
During initial work | Civil changes, plumbing, and electrical provisions |
During finishing | Flooring, painting, ceilings, and wall finishes |
Before installation | Furniture dimensions, cabinetry, and hardware |
Final stage | Fixtures, finishing details, and outstanding corrections |
Reviewing these milestones regularly helps homeowners identify pending tasks and address issues before they affect subsequent stages.
The aim is not to document every minor activity unnecessarily. It is to maintain enough clarity to keep the project organized, especially when several teams, materials, and installation schedules are involved.
Account for Budget, Timeline, and Practical Constraints
Good design needs to work within real-world limitations. A renovation budget should account for more than visible design elements. Construction, labor, installation, transportation, hardware, and unforeseen site requirements can all influence the final cost.
Similarly, a realistic timeline needs to consider material availability, custom furniture production, and the sequence of different tasks.

Three factors should be considered together:
- Budget: Establish a realistic allocation for major work categories and keep a contingency for unexpected requirements.
- Timeline: Identify dependencies between tasks and allow sufficient time for material procurement and installation.
- Design decisions: Evaluate how changes in materials, finishes, or specifications may affect both cost and completion dates.
For instance, choosing a customized finish may increase procurement time or require additional expenditure. Recognizing such implications early allows homeowners to evaluate alternatives without compromising the overall design direction.
Planning cannot eliminate every unexpected challenge, but it can make the project better prepared to handle them.
Plan for How the Home Will Be Used
A beautiful home is ultimately successful when it works effortlessly for the people living in it. Planning should therefore consider everyday routines alongside aesthetics.
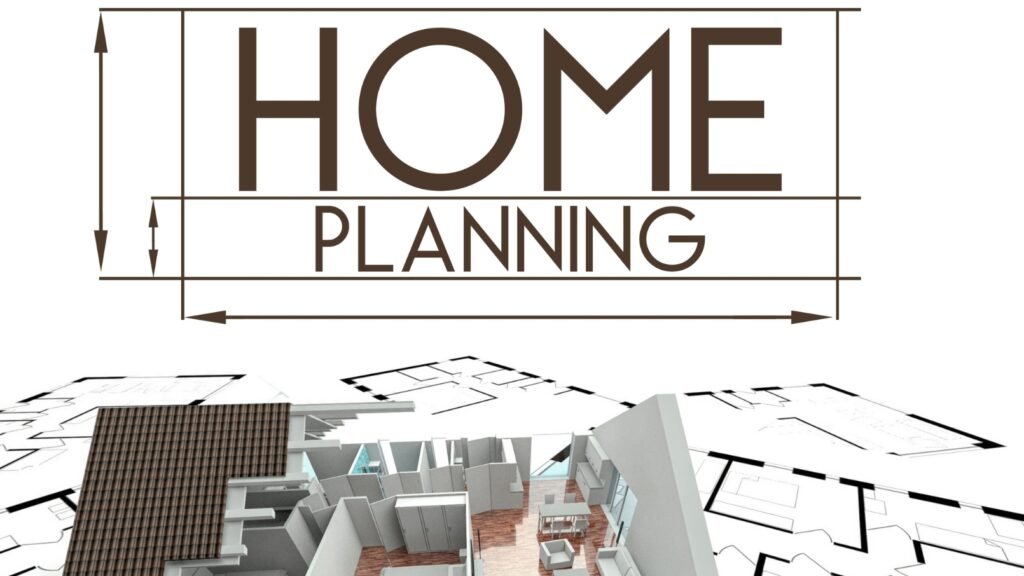
Different households may have different priorities, as illustrated below.
Lifestyle requirement | Planning focus |
Family living | Durable finishes, storage, and flexible spaces |
Frequent entertaining | Connected social areas and comfortable circulation |
Working from home | Dedicated workspace, lighting, and acoustic comfort |
Minimalist living | Concealed storage and uncluttered layouts |
Larger households | Efficient storage and adaptable furniture arrangements |
Even small details can influence everyday comfort. The placement of frequently used appliances, the direction in which wardrobe doors open, and the clearance around furniture can all affect how easily a space functions.
Considering these practical details early helps create interiors that remain comfortable and useful long after the renovation is complete. The best design is not simply about how a home looks in photographs. It is about how naturally it supports the lives of the people who call it home.
How Shruti Sodhi Interior Designs Helps Bring a Renovation Plan Together

The process can be understood through a few essential stages:
- Understanding requirements: Establishing the homeowner’s preferences, lifestyle, and priorities.
- Developing the design: Translating these requirements into layouts and a cohesive interior concept.
- Planning the details: Coordinating materials, finishes, lighting, and furniture specifications.
- Preparing for execution: Resolving key decisions and aligning the different elements of the project.
- Refining the final space: Reviewing details to ensure the finished interiors remain consistent with the intended design.
The result is a home where individual choices contribute to a larger vision, practical requirements receive attention, and the finished spaces feel considered rather than assembled piece by piece.
Conclusion
A successful home renovation begins long before the first wall is demolished or the first piece of furniture is ordered. It begins with understanding what the home needs, defining clear priorities, and creating a realistic plan for turning those priorities into reality.
Thoughtful planning supports better decision-making, reduces avoidable uncertainty, and helps every design element contribute to the overall vision. When the groundwork is strong, the renovation process becomes more organized, and the finished home is better equipped to meet both aesthetic expectations and everyday needs.
FAQs
1. Why is planning important before renovating a home?
Planning establishes the renovation scope, priorities, budget, and timeline before execution begins. It helps homeowners anticipate challenges, coordinate different tasks, and reduce costly changes during the project.
2. What should be planned first during a home renovation?
Begin by assessing the existing space, identifying problems, and defining the household’s requirements. Establishing priorities at this stage helps guide decisions about layout, materials, budget, and design.
3. How can an interior designer help with renovation planning?
An interior designer can assist with space planning, material selection, lighting, furniture layouts, and coordination of design elements. Professional guidance also helps ensure that aesthetic choices align with practical requirements.
4. How long should you plan a home renovation before starting work?
The planning period depends on the size and complexity of the renovation. Larger projects may require more time to finalize layouts, materials, custom furniture, budgets, and execution schedules before work begins.
5. Can planning help control home renovation costs?
Yes. Planning helps homeowners prioritize essential work, allocate budgets more effectively, and identify potential issues early. Although unexpected expenses can still arise, a detailed plan reduces the likelihood of avoidable costs caused by last-minute changes.
For professional, tailored interior design solutions that bring your vision to life, contact-us today and let’s create the space you’ve always dreamed of!