




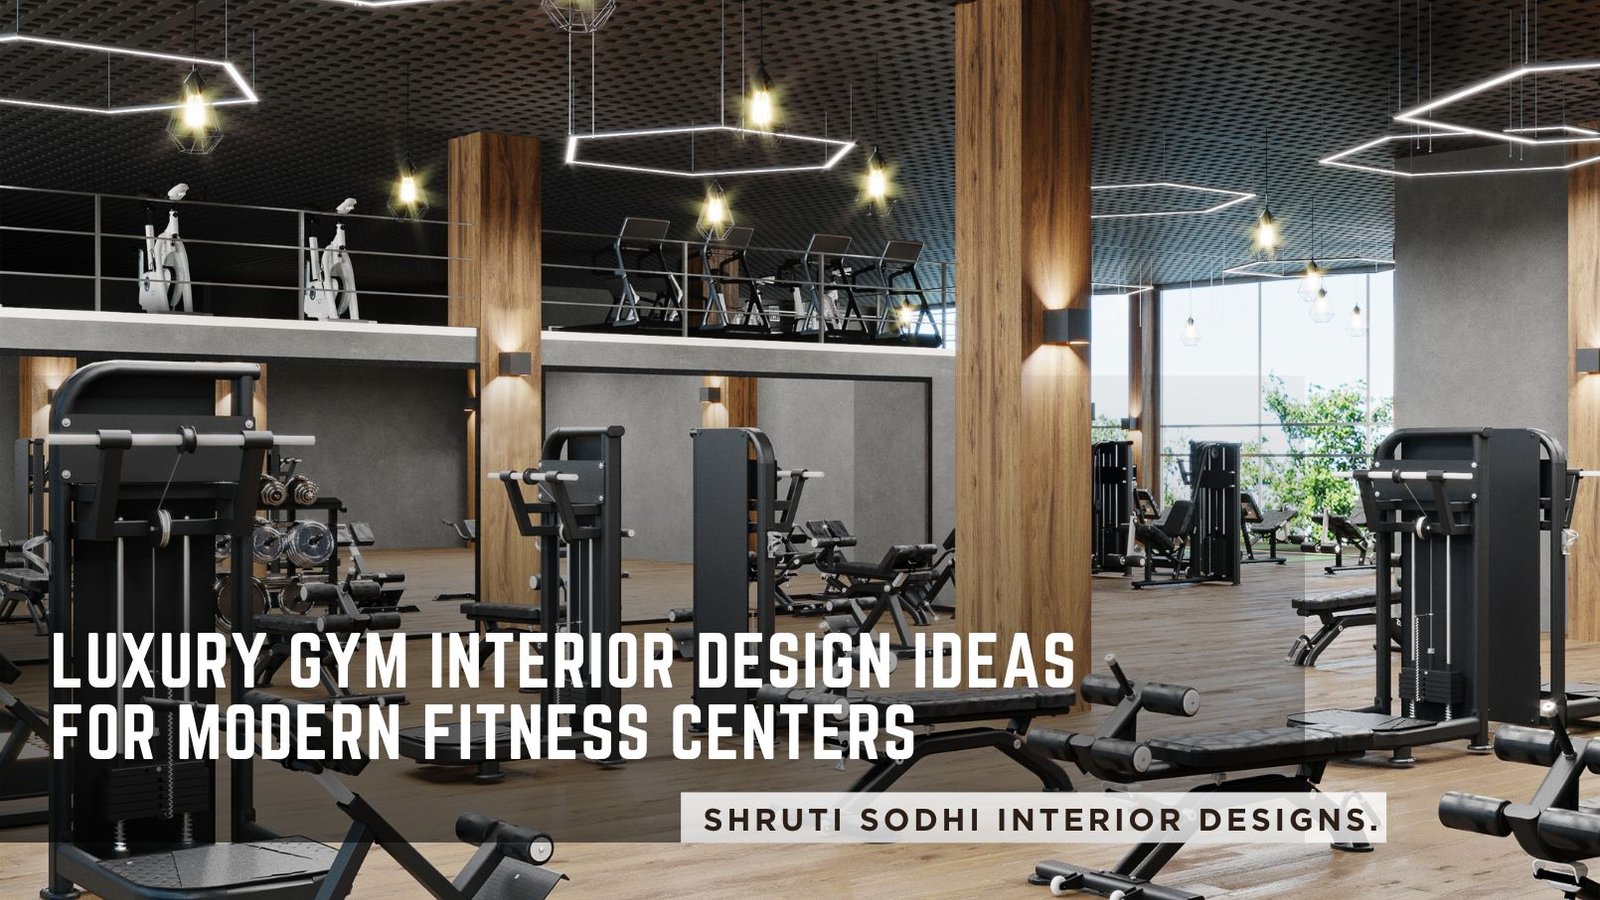
Luxury Gym Interior Design Ideas for Modern Fitness Centers
Why Professional Design Matters for Fitness Spaces
The Rise of Luxury Gym Interior Design
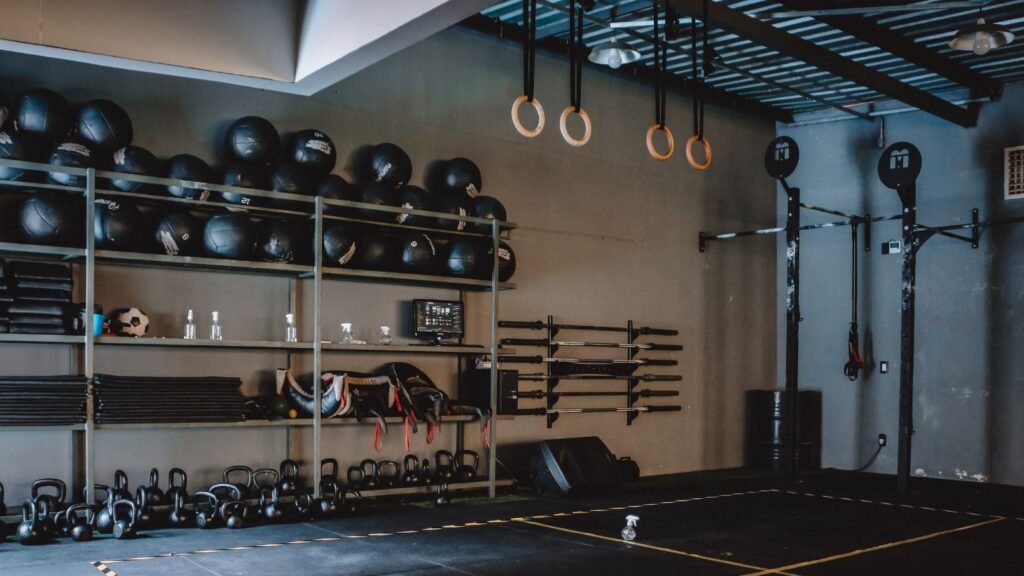
When it comes to creating a luxury fitness center, there are a number of things to keep in mind. For more ideas than are found here, take a look at our in-depth e-guide packed with a ton of gym interior design and décor ideas that present actionable ideas for creating inspiring workouts.
Zoning and Layout for Better Member Experience
Bringing in Commercial Interior Design Services
Materials and Finishes Shaping Modern Fitness Centers
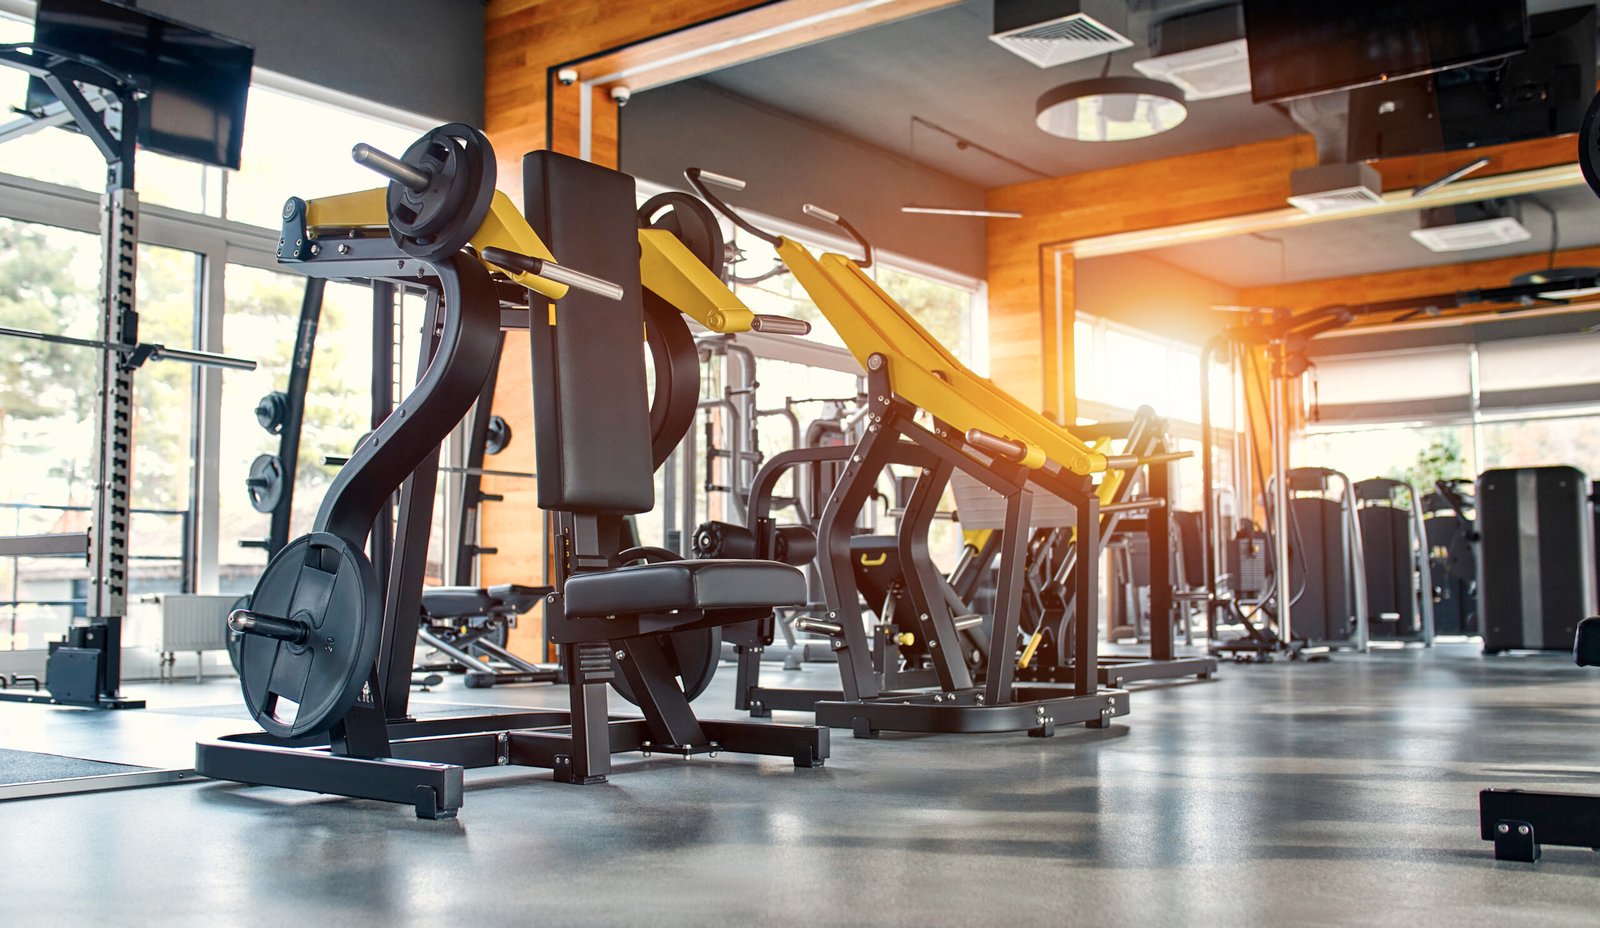
This year, durability is a key focus in modern fitness center design without sacrificing style. The more commonly used anti-slip vinyl and rubber floors have come a long way from what they used to be. The anti-slip vinyl and rubber flooring are no longer limited to black rubber; they are available in a much greater variety of tones and patterns. In spaces such as the reception and lounge, refined, almost residential finishes such as impact-resistant wall paneling, subtle framing with mirrored surfaces, and matte black or brushed metal fixtures are being used; meanwhile, high-traffic training areas have robust, easy-to-clean finishes.
Technology Integration in Commercial Gym Spaces
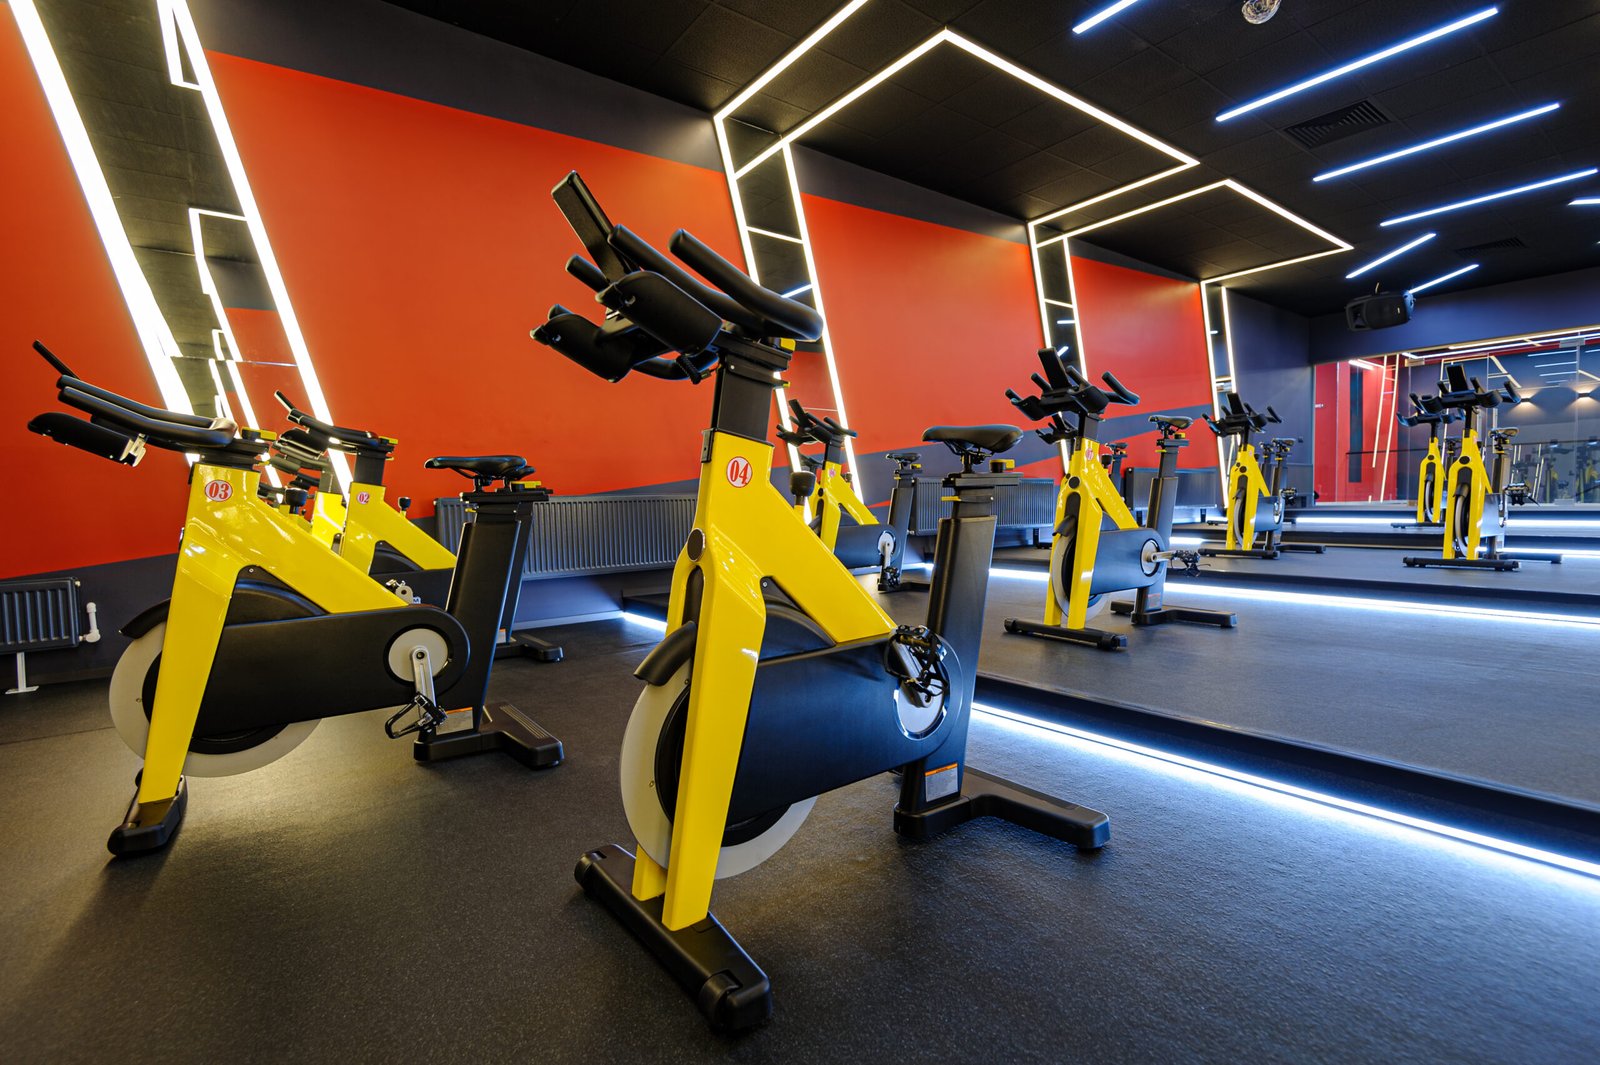
Commercial gym interior design is becoming increasingly easy with lighting systems, sound systems, and climate systems all being automated, with various zones being able to switch settings based on time of day or class schedules. Fitness brands are increasingly turning to smart mirrors with in-built displays, app-controlled ambient lighting with different settings for various classes, and integrated sound zoning to provide a more immersive and tech-savvy member experience without compromising on visual style.
Wellness and Recovery Spaces Take Center Stage
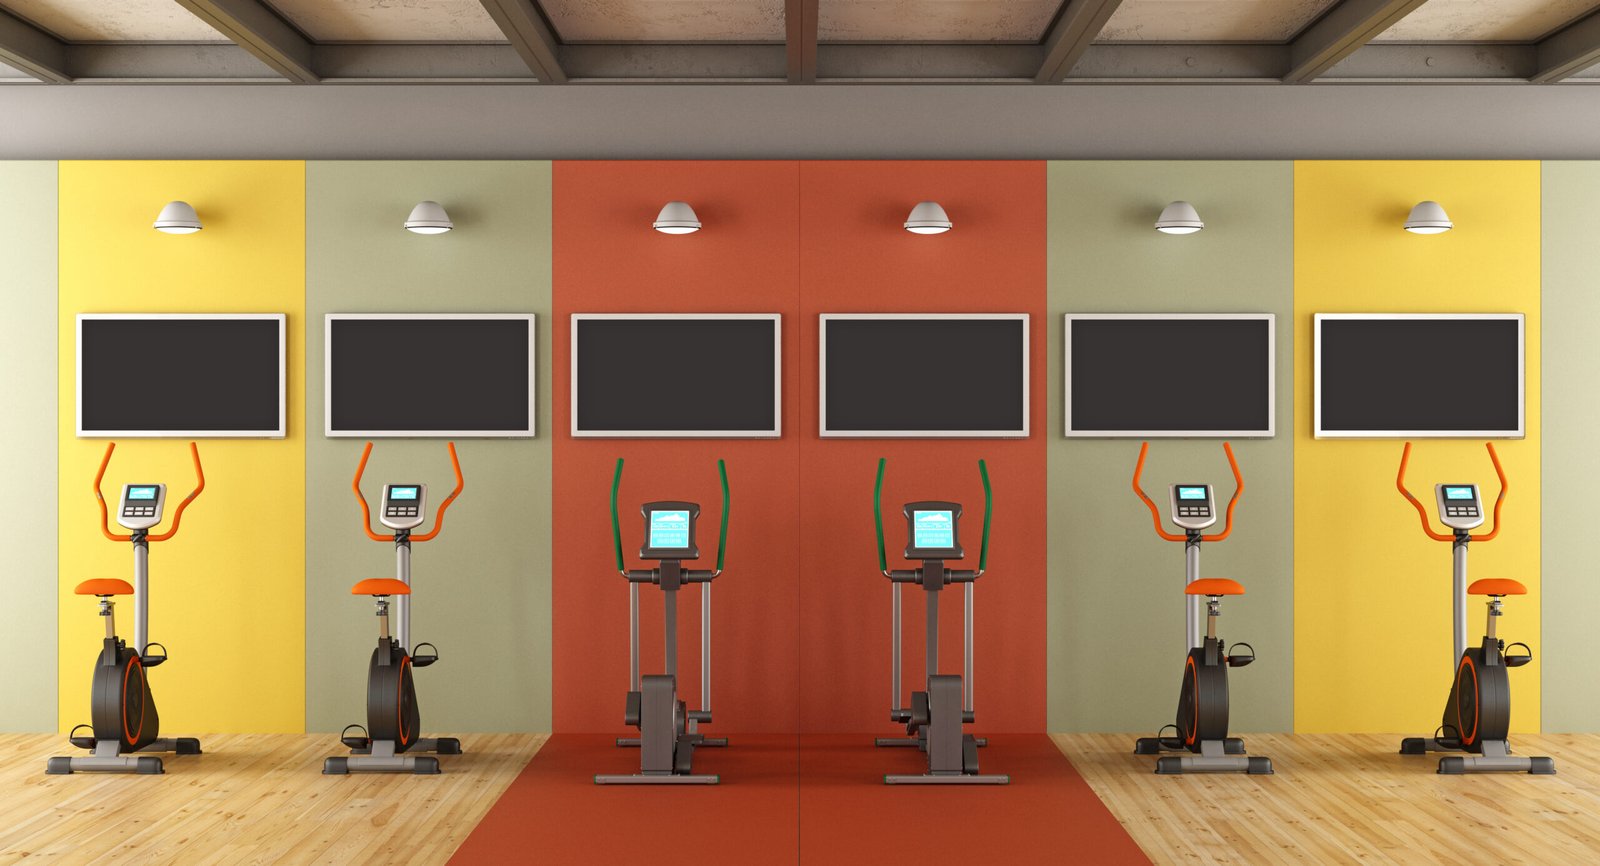
Today, no luxury fitness center is complete without recovery spaces, such as an infrared sauna, a cold plunge pool, a stretching studio, and a quiet lounge to relax in after a workout. It is being designed to be similar in material and lighting to the main training floor to ensure that recovery is as much part of the fitness journey as training and that members are able to select one facility over a competitor.
How Shruti Sodhi Interior Designs Approaches Luxury Gym Interiors.
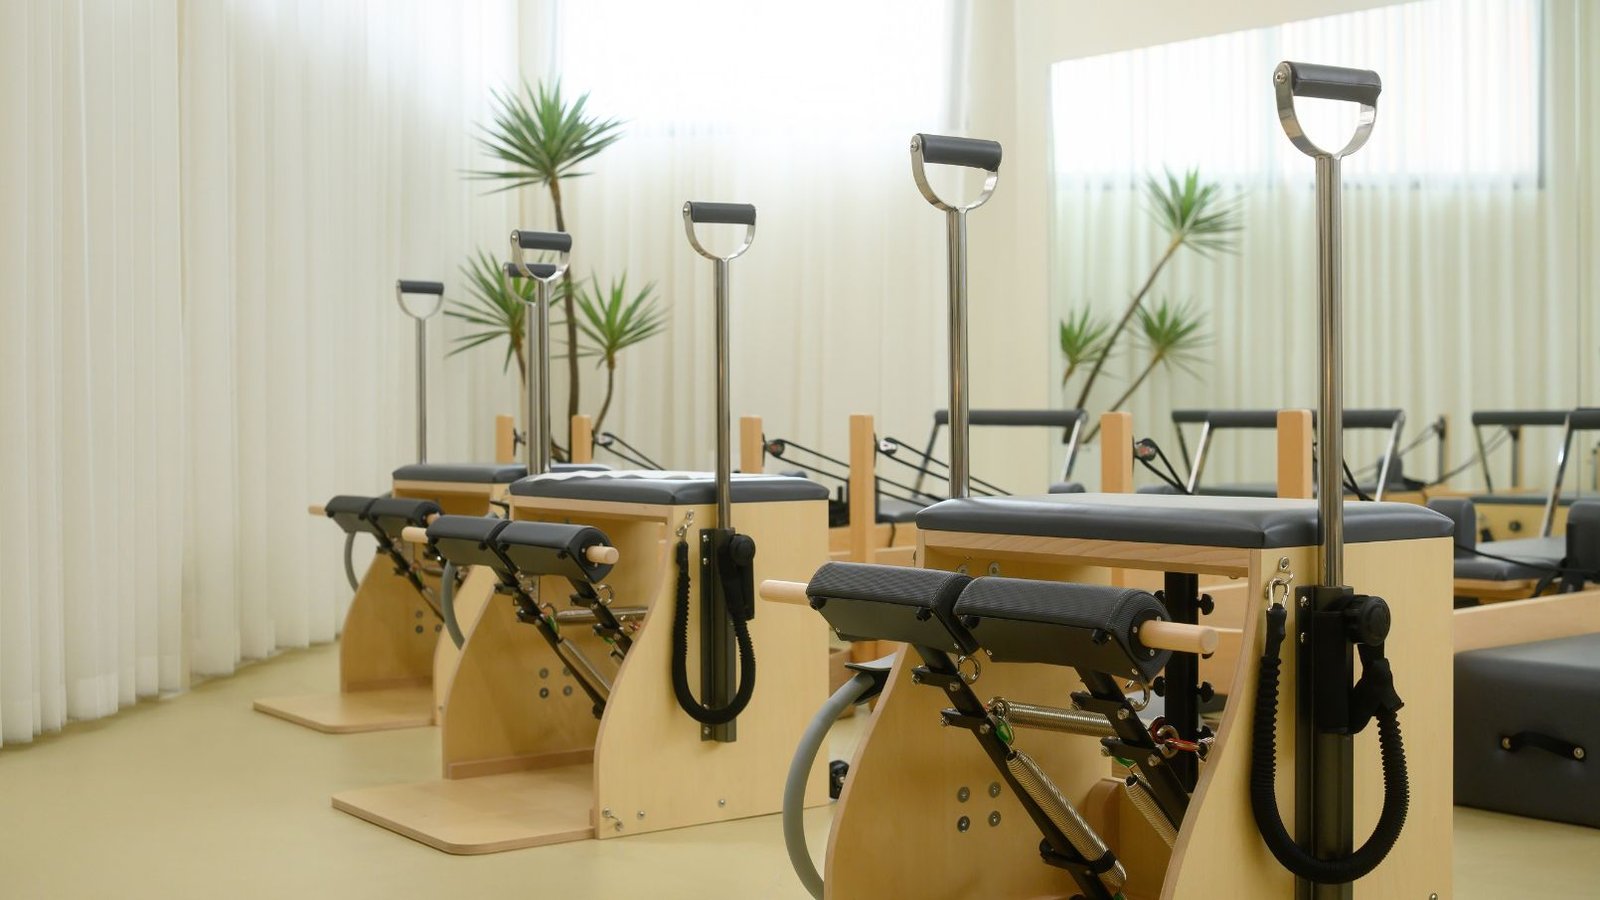
When it comes to gym and fitness center projects at Shruti Sodhi Interior Designs (SSID), the same level of thoroughness is taken as if it were a high-end home or business interior job, with the added advantage of knowing what makes a gym work well. The team collaborates closely with fitness operators to track member movement, design zones, choose quality and suitable materials, and plan lighting and technology in a way that looks and feels purposeful, not “cobbled on.” The entire project, from concept to execution, is designed to contribute to the brand experience and functional needs of a high-traffic fitness facility, with particular focus on locker room finishes and acoustic solutions in high-intensity areas.
Conclusion
A thoughtful gym environment is so much more than a space with equipment; it’s a space that influences the members’ mindset, movements, and return day after day. Whether it’s zoning to ensure the space is used efficiently, materials that look high-end and last a long time, or wellness areas and smart technology, every choice contributes to the fitness center feeling high end and functioning efficiently even under heavy day in and day out use. When these concepts take shape into reality for fitness brands, it’s important to have a partnership with an interior designer in Delhi NCR who can make the space useful as well as impressive and that can enhance members’ experience and future business objectives.

Frequently Asked Questions:
1. What sets the gym interior design apart from other business premises?
2. What makes for a successful project of luxury gym interior design?
3. What is the time required to design and fit out a modern fitness center?
4. Is this only for new construction, or can it be implemented in already built gyms?
5. What is the benefit of calling a commercial interior design service provider rather than a general contractor for a gym?

Shruti Sodhi Interior Designs
SSID is the official author profile of Shruti Sodhi Interior Designs (SSID), a luxury interior design firm based in Delhi NCR. Through our blogs, we share expert insights, design trends, and practical tips to inspire beautiful, functional, and timeless interiors. Our mission is to make every space reflect elegance, comfort, and individuality.


Read recent articles
How to Combine Wood, Stone, and Marble in a Luxury Home
How to Plan a Luxury Home Renovation for the New Year
Why Warm Browns & Earthy Colors Are Trending in 2026